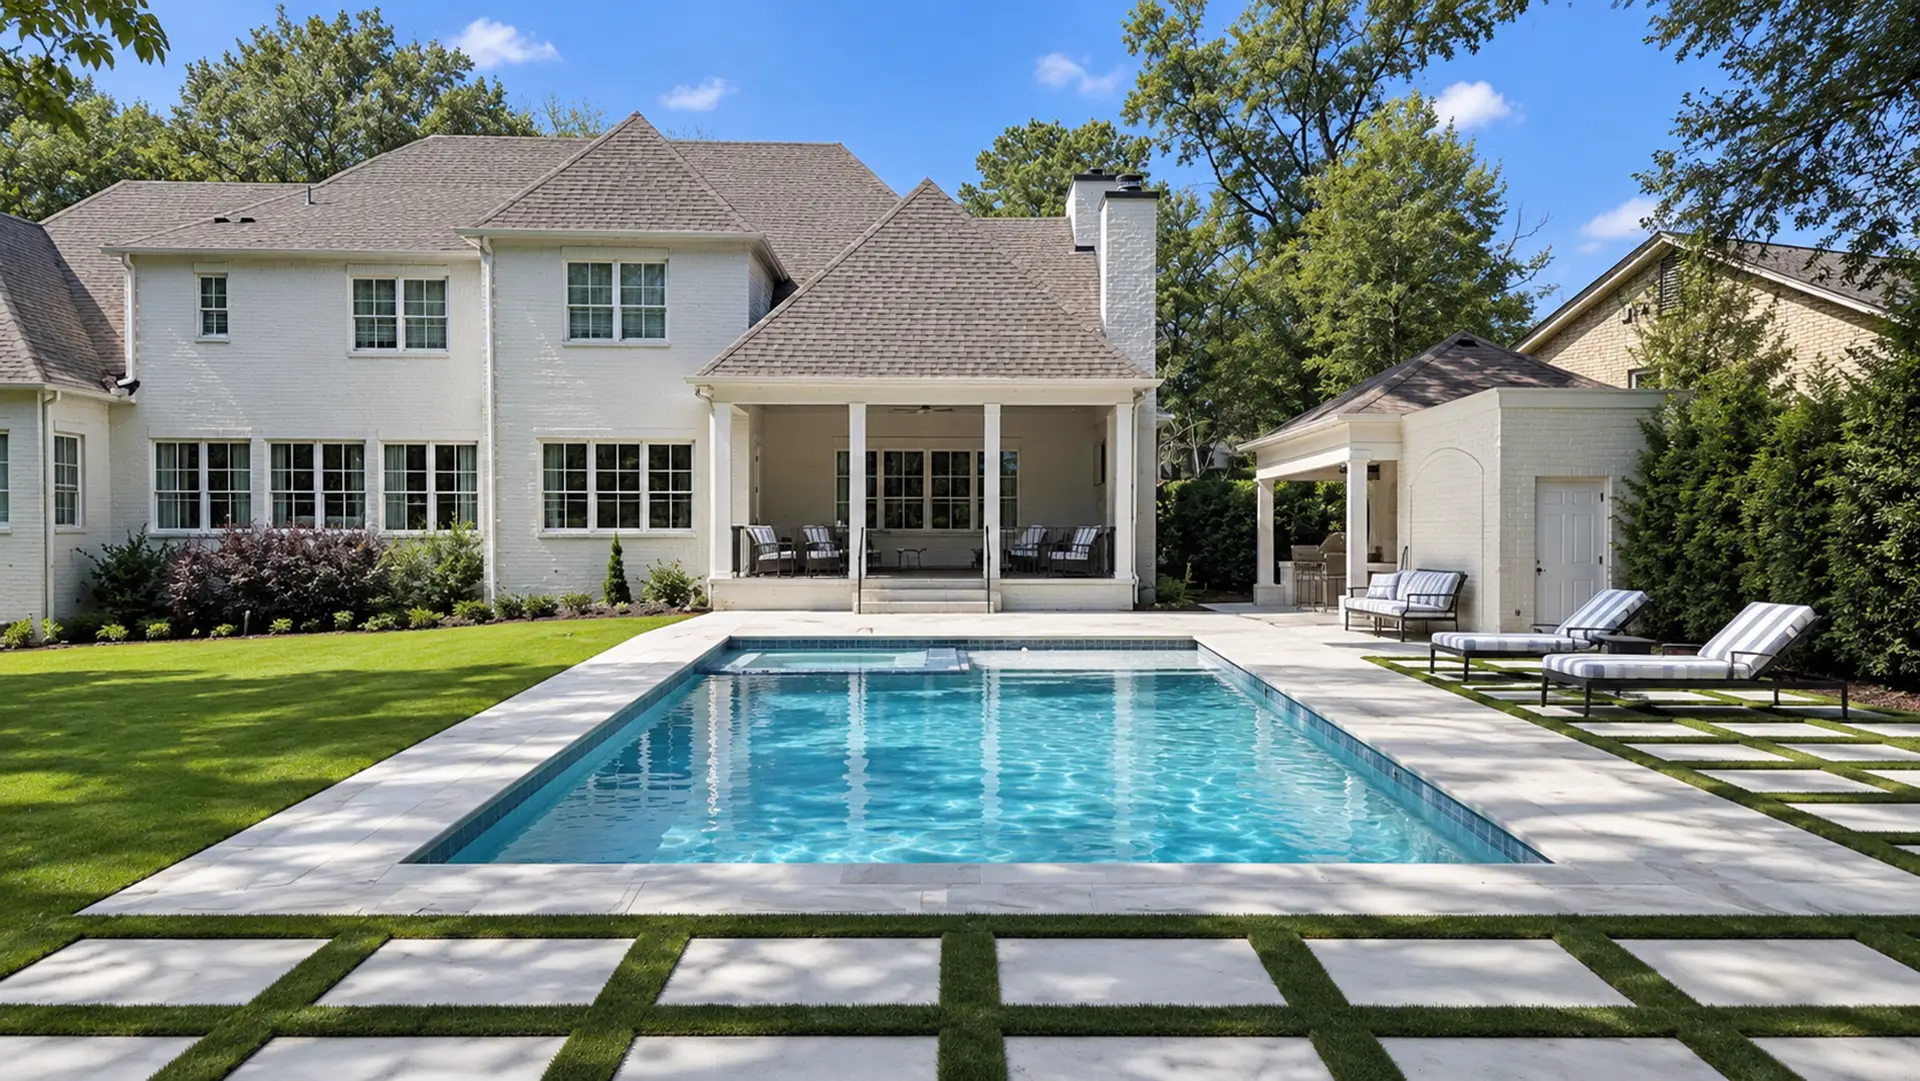
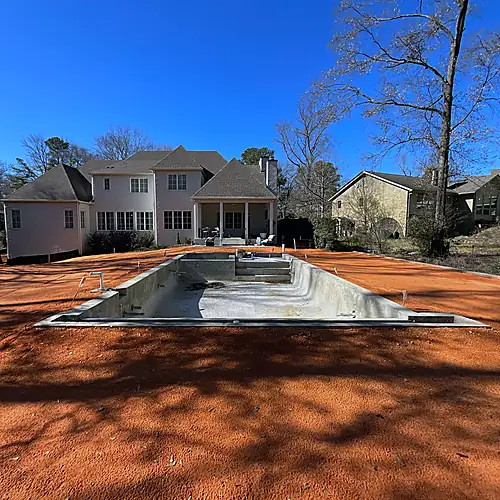
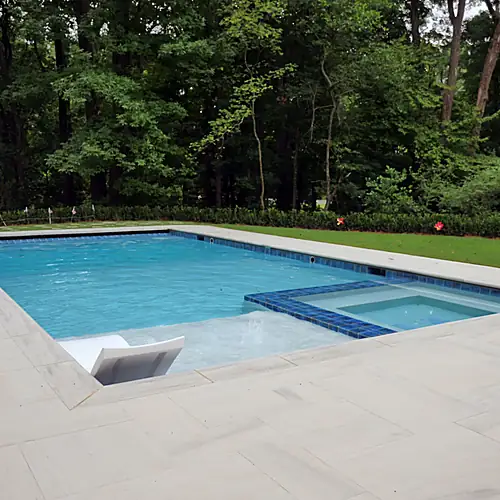
A steep backyard with large areas of unusable ground was redesigned and rebuilt to create valuable usable square footage for a new pool, limestone pool deck, lawn, planting, outdoor kitchen, and outdoor living space.
ServiceDesign-Build
SettingBackyard Oasis
ScopeFull Backyard Redesign and Construction
<>
AfterBefore
Drag to compare. After on the left; before on the right. Use the arrow keys when the slider is selected.
Project Story
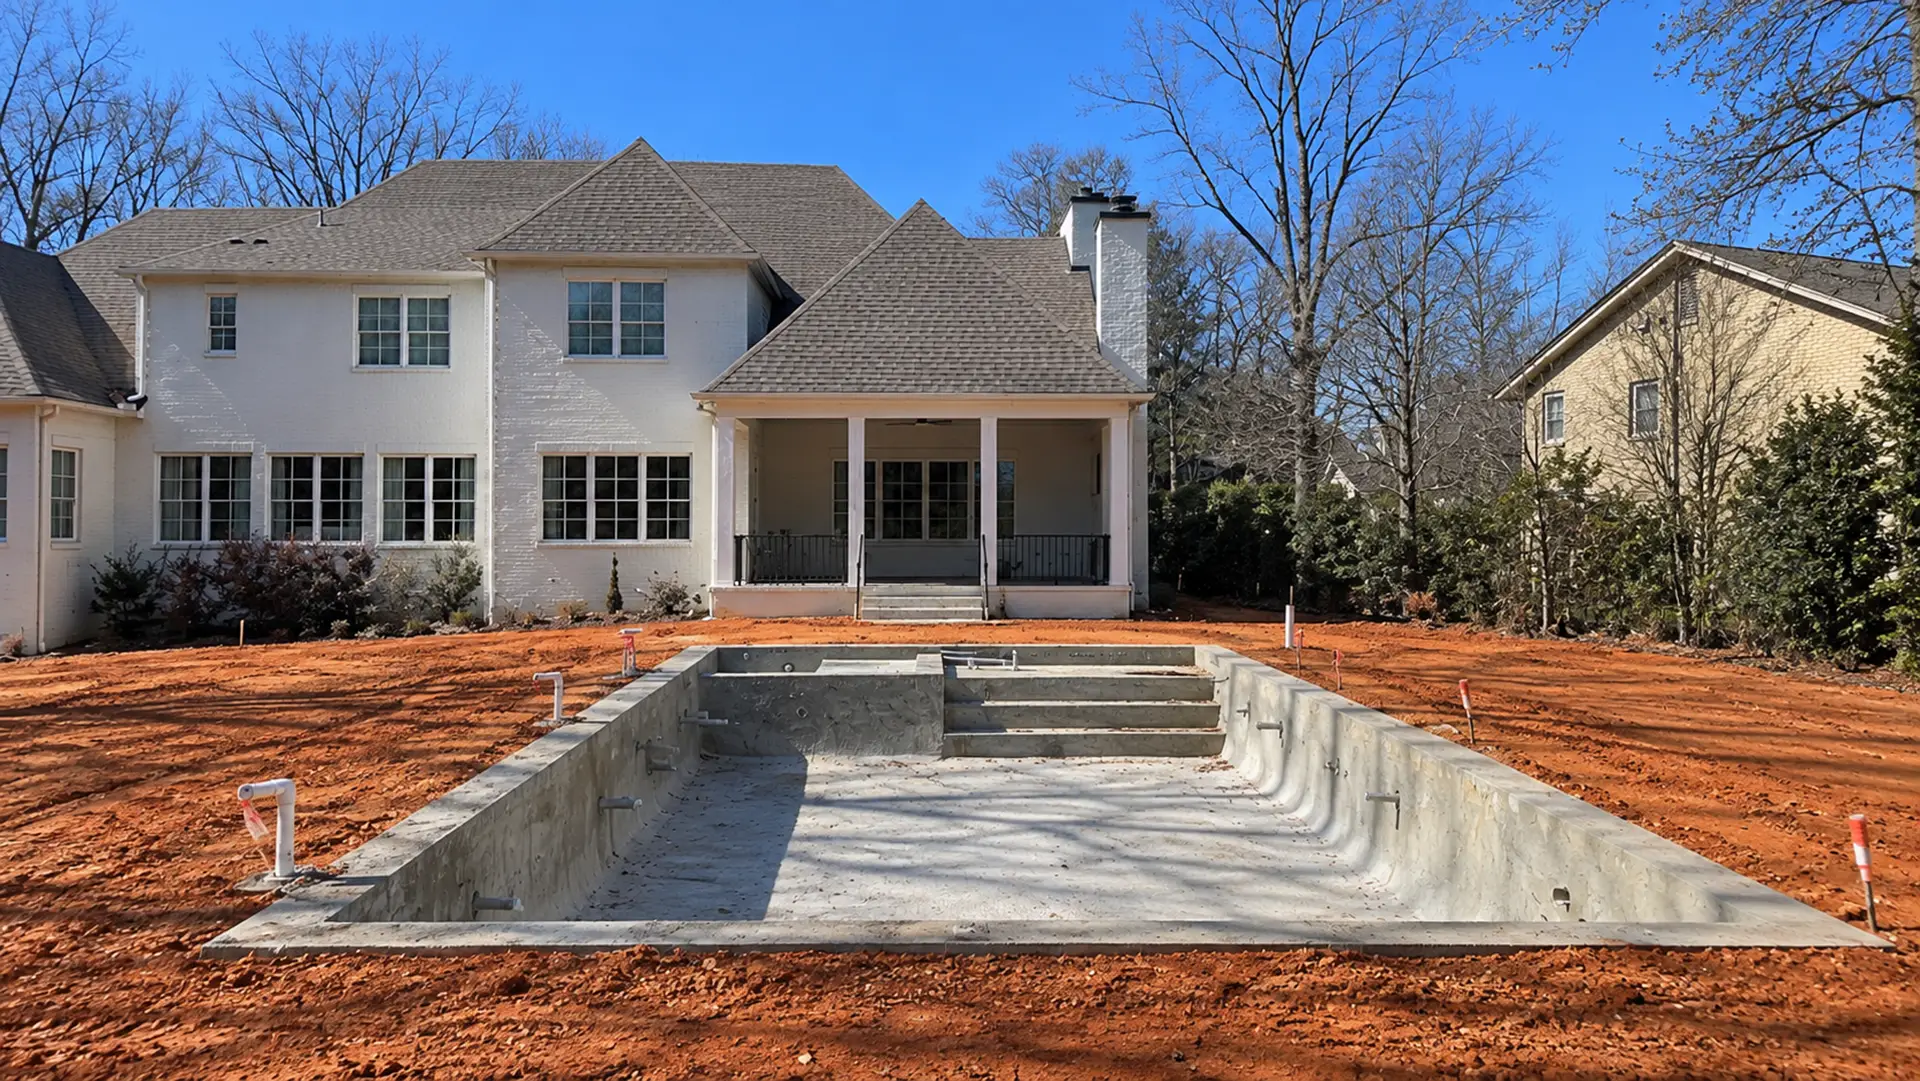
The existing backyard had a steep grade that made large portions of the property effectively unusable. Edmonds Environmental began the design process in summer 2025 and worked through multiple iterations with the homeowners to develop a plan that would create more usable ground while supporting the pool, outdoor kitchen, hardscape, landscape, and drainage the family wanted.
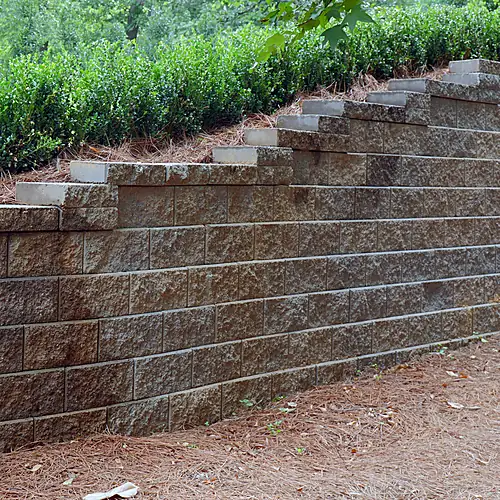
The project began by changing the land itself. Edmonds Environmental constructed an approximately 1,200-square-foot GeoStone retaining wall and imported roughly 30 loads of fill dirt to raise the backyard by about six feet. That work created valuable usable square footage where the yard had previously fallen away. With the new grade established, Edmonds Environmental managed the gunite pool construction by Paramont Pools as part of the unified design-build process and installed approximately 1,500 square feet of Alabama limestone paving around the pool.
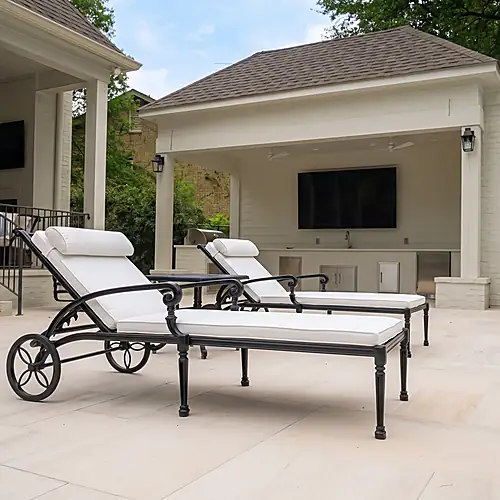
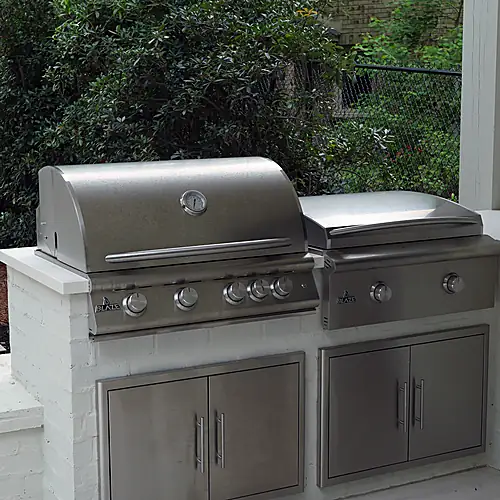
The expanded backyard now supports far more than the original site could accommodate. In addition to the pool and pool deck, the new usable area allowed for lawn, new planting, privacy screening, irrigation, drainage, and outdoor living space. Edmonds Environmental built the brick outdoor kitchen island, which includes Blaze grill and griddle appliances. Miller Plott Construction built the structure over and around the island. The completed project turns a steep, limited backyard into a coordinated outdoor environment designed to be used.
Project Gallery
Project Notes
SCOPE
Creating usable ground before creating the backyard
The defining move was the creation of usable square footage from a steep grade. An approximately 1,200-square-foot retaining wall and 30 loads of fill raised the backyard by about six feet, creating the ground needed for the pool, paving, lawn, planting, and outdoor living areas.
MATERIAL PALETTE
Limestone, brick, turf, and porcelain
Approximately 1,500 square feet of Alabama limestone paving surrounds the pool, including a permeable section with artificial turf joints. Brick was used for the outdoor kitchen island and decorative entry feature, while the kitchen includes porcelain countertops and Blaze cooking appliances.
SITE LOGIC
One design built around the new grade
The project was sequenced from the ground up. Grade correction and retaining wall construction came first, followed by the pool, paving, drainage, irrigation, landscape installation, sod, fencing, and outdoor living components.
PLANTING
Privacy and landscape structure around the new space
Ilex Screen Play hollies were installed to provide privacy from neighboring properties. New shrubs were added along the stepping-stone path and around the retaining wall, shrubs in the front yard were replaced, and new sod was installed throughout the side and rear yards.
If a steep backyard is limiting how much of your property you can use, Edmonds Environmental can redesign the site from the grade up and create space for the pool, hardscape, lawn, landscape, and outdoor living features you want.