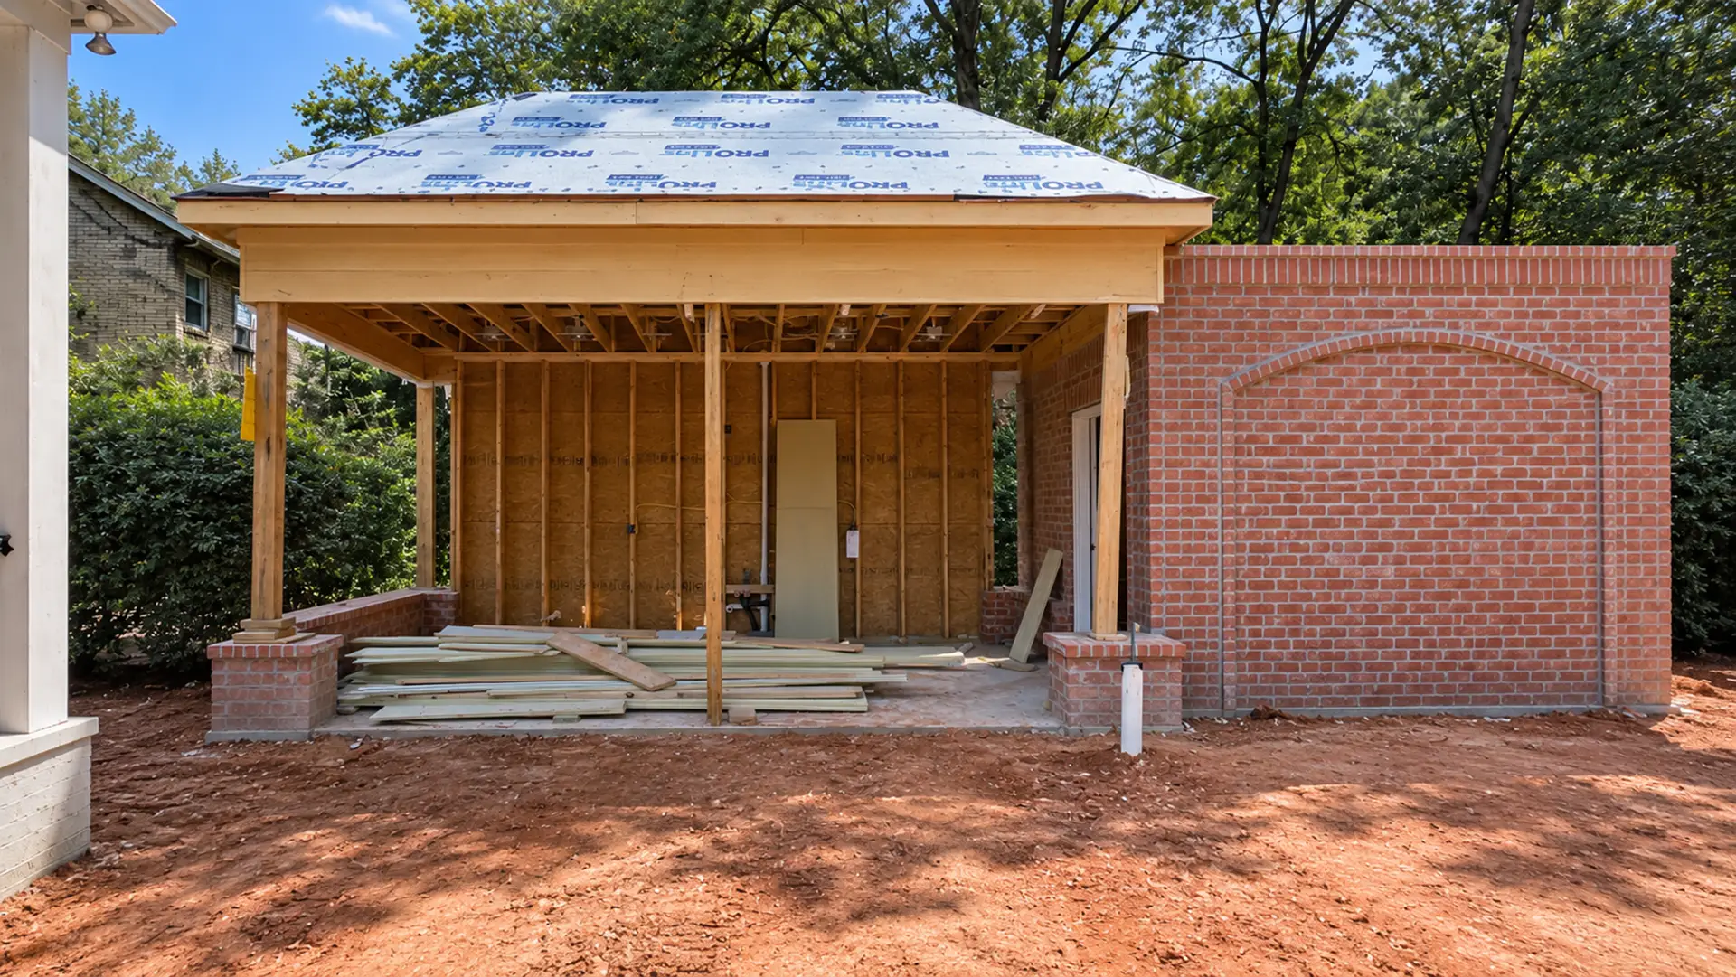
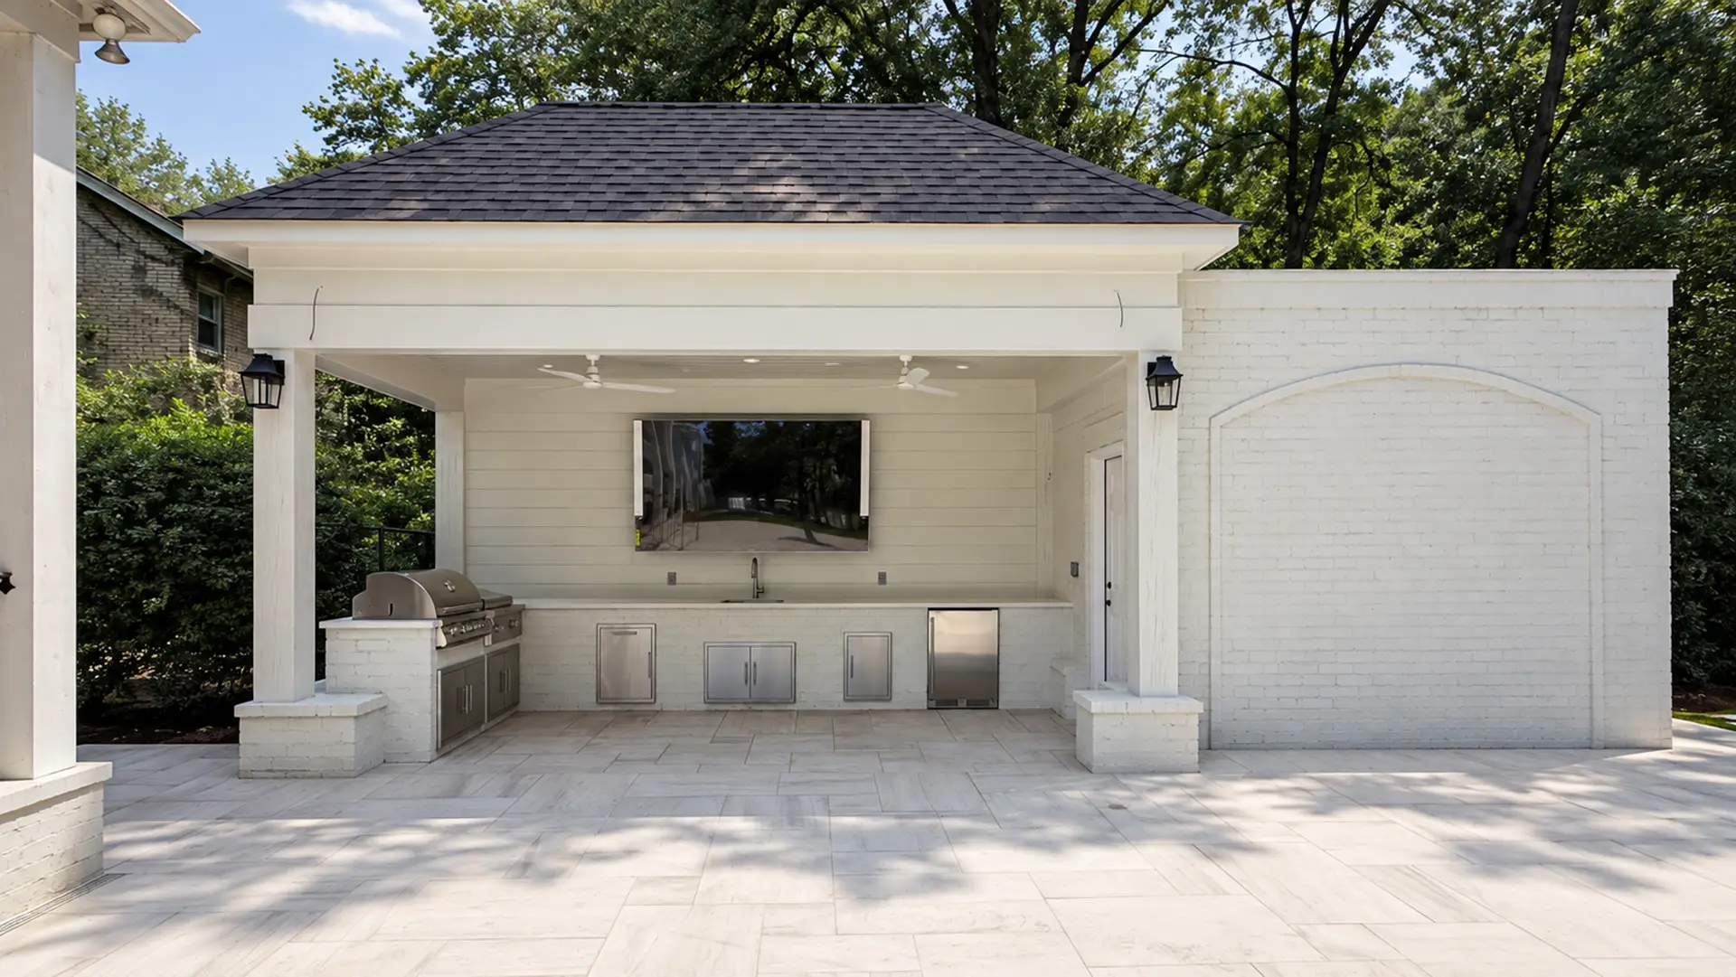
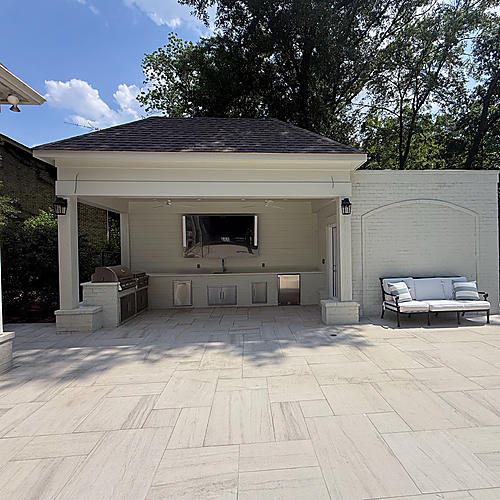
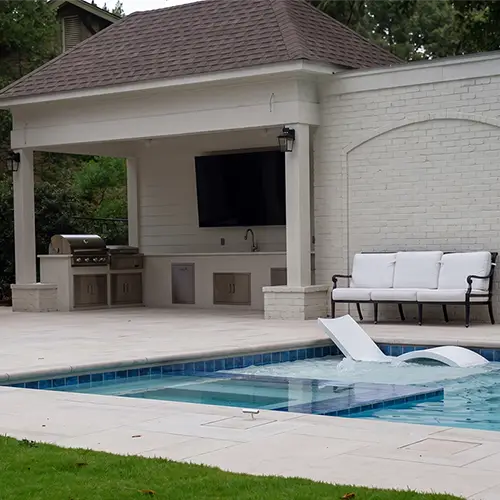
A redesigned backyard combines a gunite pool, Alabama limestone pool deck, brick outdoor kitchen, lawn, planting, privacy screening, and improved circulation within a site rebuilt for more usable outdoor space.
ServiceOutdoor Living
SettingBackyard Oasis
ScopePool, Outdoor Kitchen, and Gathering Space
<>
AfterBefore
Drag to compare. After on the left; before on the right. Use the arrow keys when the slider is selected.
Project Story
The homeowners wanted a backyard that could support more daily use, but the steep existing grade limited how much of the property was actually functional. Edmonds Environmental worked through multiple design iterations beginning in summer 2025 to create a plan that could support the pool, kitchen, hardscape, landscape, and lawn within one coordinated backyard.
The outdoor living program became possible only after the site was rebuilt. Edmonds Environmental constructed a large GeoStone retaining wall and imported approximately 30 loads of fill to raise the backyard by about six feet. Paramont Pools then constructed the gunite pool under Edmonds Environmental's management as part of the overall design-build service, while Edmonds installed approximately 1,500 square feet of Alabama limestone paving around the pool.
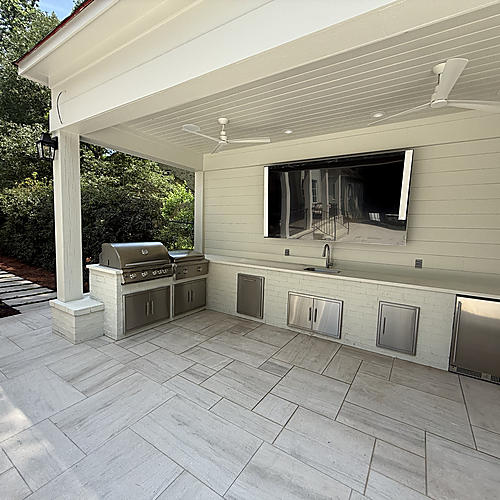
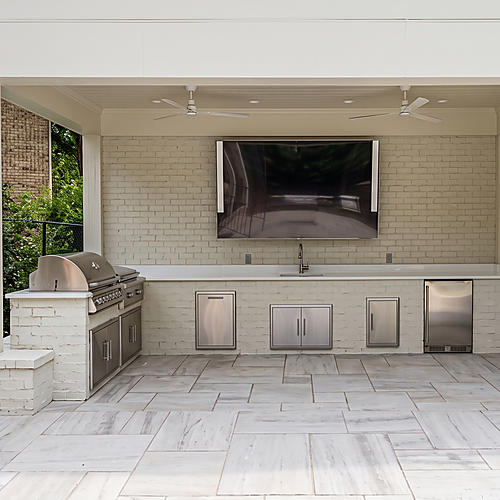
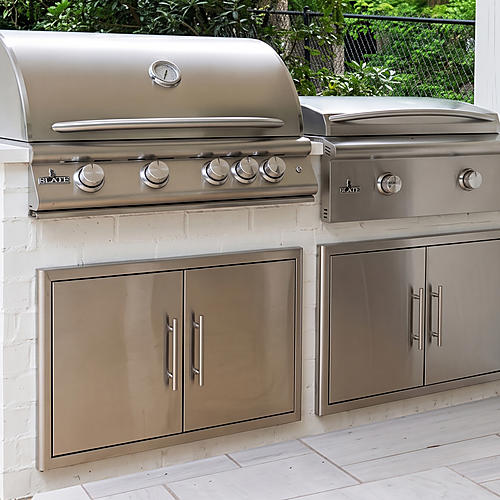
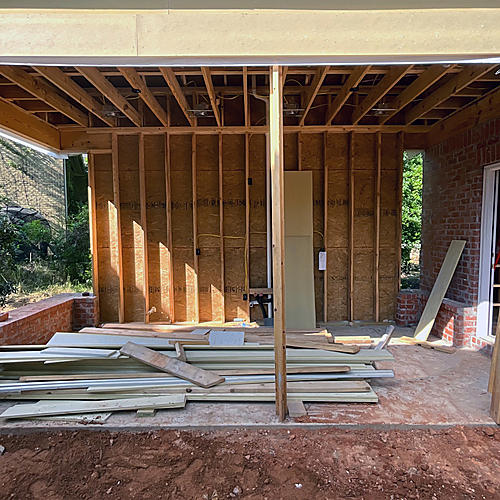
The finished backyard now provides defined space for swimming, cooking, gathering, lawn, landscaping, and movement between the house and yard. Edmonds Environmental built the brick outdoor kitchen island, which includes Blaze grill and griddle appliances. Miller Plott Construction built the structure over and around the island. Privacy planting, irrigation, drainage, sod, fencing, and a decorative brick entry complete the outdoor environment.
Project Gallery
Project Notes
SCOPE
Outdoor living built from the ground up
The pool and kitchen were part of a much larger backyard transformation. Grade correction, retaining wall construction, drainage, paving, irrigation, planting, sod, and fencing were all necessary to create an outdoor area that could function as a whole.
MATERIAL PALETTE
Limestone and brick define the main gathering spaces
Approximately 1,500 square feet of Alabama limestone paving forms the hardscape around the pool. The brick outdoor kitchen island is finished with porcelain countertops and Blaze cooking appliances, including a grill and griddle.
SITE LOGIC
New usable square footage gave the backyard room to work
The original slope limited the backyard's usefulness. Raising the site by approximately six feet created the additional area needed for the pool deck, lawn, planting, outdoor kitchen, and circulation around them.
PLANTING
Privacy built into the outdoor living plan
Ilex Screen Play hollies were installed to create privacy from neighboring properties. Shrubs were added along the stepping-stone path and around the retaining wall, and new sod completed the side and rear yards.
If you want a backyard that brings the pool, kitchen, hardscape, lawn, planting, and privacy together as one space, Edmonds Environmental can plan the entire site around how you want to use it.