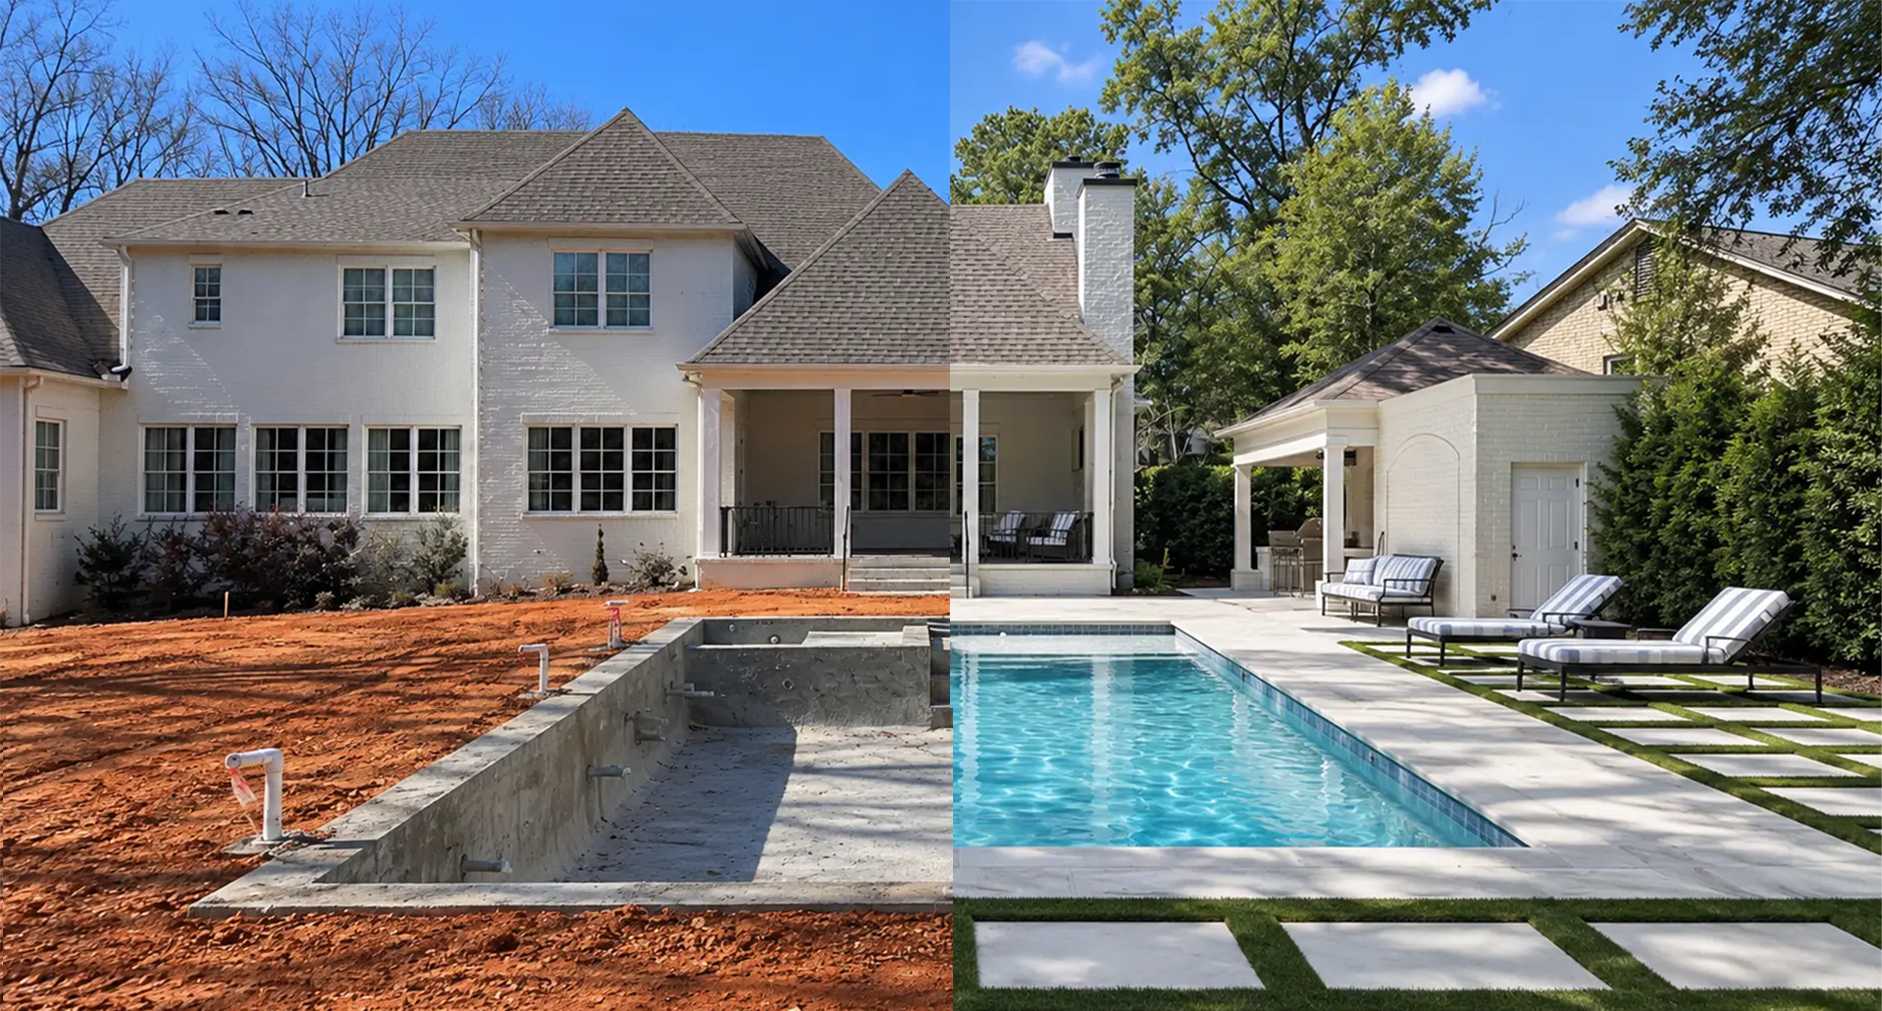
What design-build actually means
Design-build, the term gets used loosely and not always correctly. At its best, design-build means the same team is responsible for understanding the project or property, shaping the plan by working with the client and understanding their goals. Then that team holds to that vision throughout the project, paying the appropriate amount attention to each detail and phase of the project. The end result is a unified outcome that both the company and most importantly, the client can be proud of.
Design-build versus separating design and construction
In a traditional arrangement, design and construction are separate relationships. A plan may be completed before the builder has had much opportunity to test it against access, grade, drainage, sequencing, or other realities of the site. When those realities surface later, the design may need to change or be completely redone.
Design-build brings those conversations together earlier. The people thinking about how the property should look are also thinking about how it will be graded, drained, permitted, built, and maintained. Budget and constructability can influence the design while there is still time to make thoughtful choices instead of becoming problems discovered after drawings are complete and expectations are set.
The process does not eliminate every surprise. Existing properties always hold some unknowns. What it does is reduce the distance between the idea and the people responsible for making it real and the final result.
How the process moves from first conversation to finished site
For us, the process starts with the property rather than a catalog of features. Grade, drainage, sun exposure, access, existing architecture, and the way the homeowner wants to use the space all shape the first decisions.
From there, the design develops alongside practical questions: what needs to happen below grade, what requires approval, how materials will reach the site, where the budget has the most impact, and what are the logistical and limiting features of the site? Construction can then follow the sequence the design was built around, with grading and drainage resolved before the visible layers begin to be put into place.
That sequence matters because an outdoor space is not a collection of independent products. A retaining wall affects grade. Grade affects drainage. Drainage affects planting. A patio changes circulation. An outdoor kitchen changes utility planning. Solving those relationships on paper is usually easier than solving them after installation and costs a lot less.

Why one team from start to finish changes the outcome
Properties often become visually fragmented when improvements are made one at a time without a larger plan. The patio may be perfectly good, the planting may be healthy, and the wall may be well built, yet the property still feels like a series of separate decisions or worse overlooked problems.
Design-build creates the opportunity to treat those each of those pieces as one composition, like a painter first viewing a subject, then sketching on a blank canvas, and finally using paint to realize the image. Materials can repeat intentionally. Elevations can be coordinated. Views, circulation, planting, lighting, and outdoor rooms can support one another rather than compete for attention and space. Our process produces a more unified whole, than segmented work carried out by different companies.
That is the approach we use across Tuscaloosa, Birmingham, and the surrounding communities. The value is not simply having fewer handoffs. It is keeping the original idea, working from one plan with one vision and making the property feel like one complete canvas.